
Just Listed
Address
6524 Tooney Drive, Orleans - Convent Glen and Area, ON
Price
$ 719,900
Property Attributes
- ID#X13767832
- TypeSingle Family
- Listing Status New
- CityOrleans - Convent Glen and Area
- Area2011 - Orleans-Sunridge
- NeighbourhoodOrleans-Sunridge
- Postal CodeK1C 7H1
- Style2-Storey
- Taxes$ 5202
- Price$ 719,900
- Bedrooms4
- Full Bathrooms3
- Half Bathrooms0
- Sqr Footage2000
Data Source:
CANADA - Ottawa Real Estate Board (OREB)(VOW ONLY) - 659 - CAN
Property Description
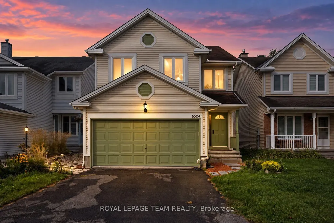
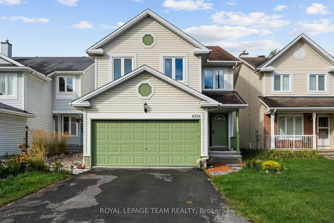
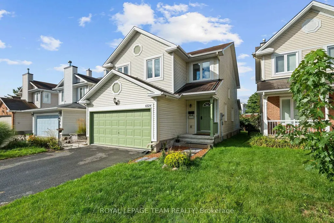
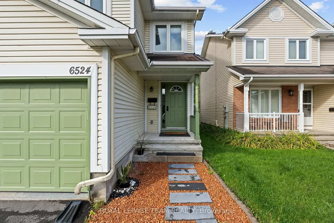
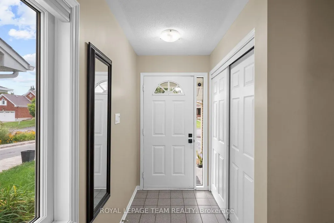
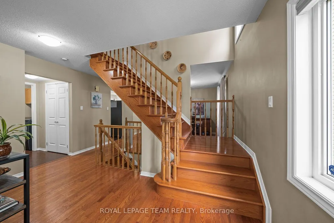
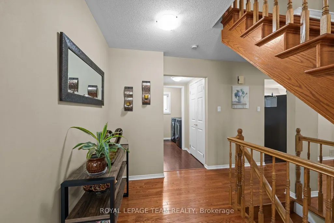
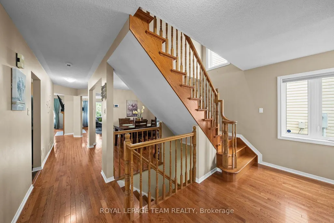
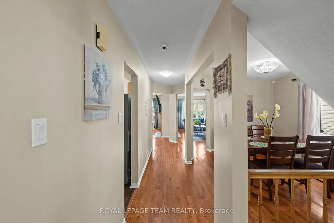
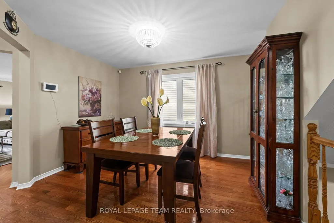
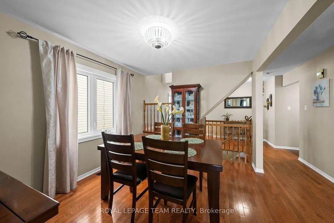
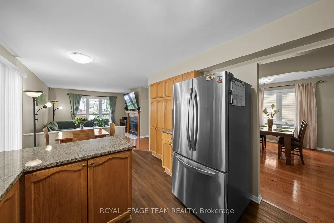
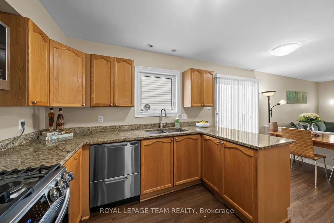
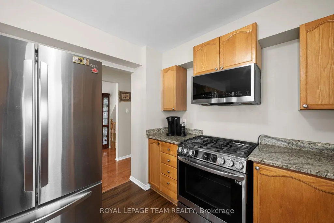
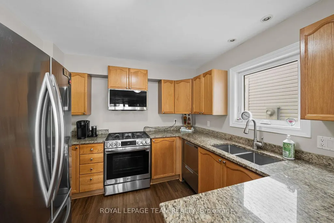
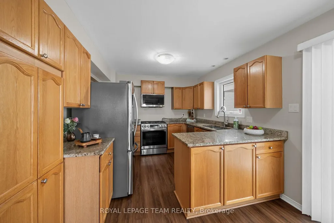
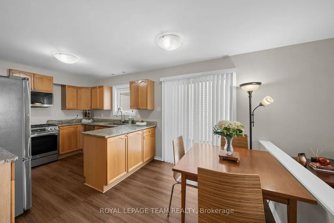
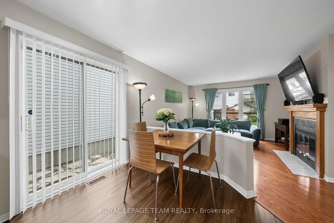
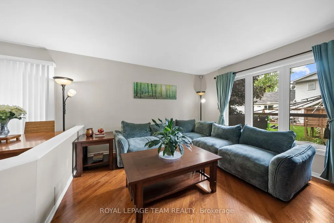
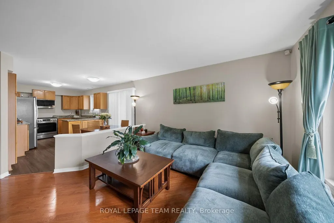
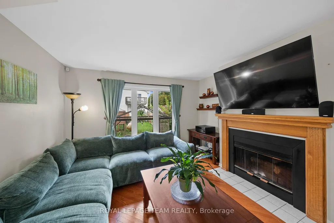
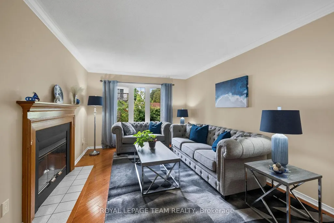
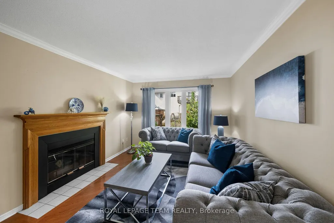
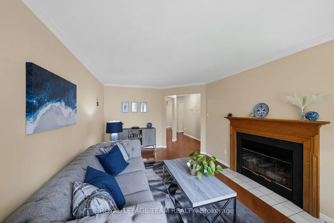
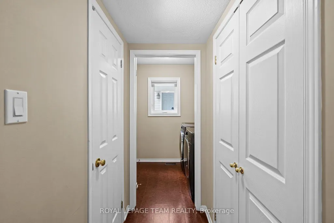
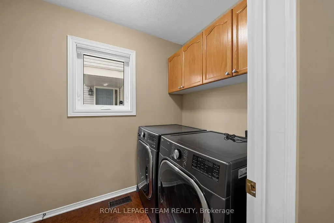
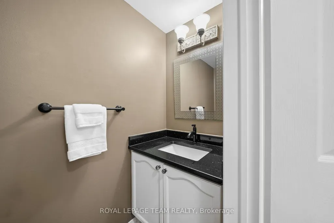
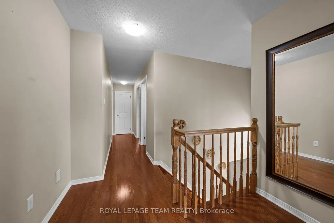
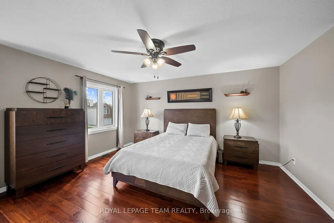
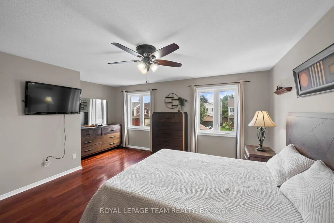
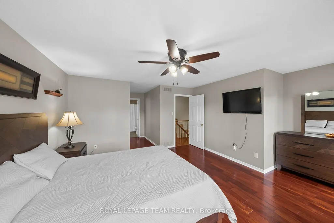
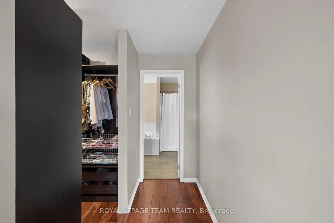
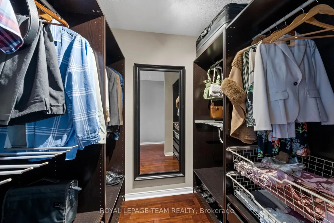
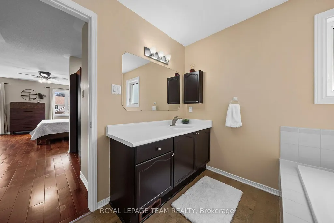
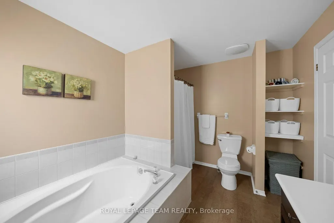
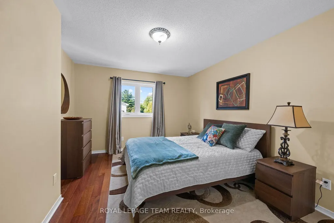
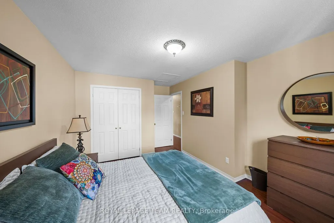
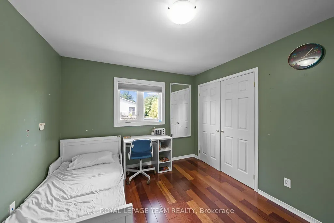
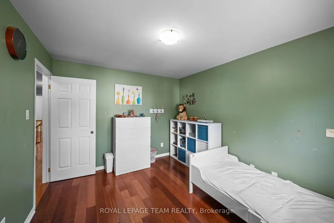
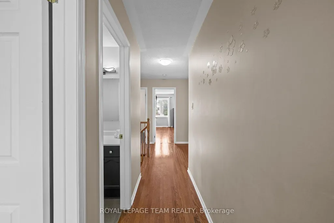
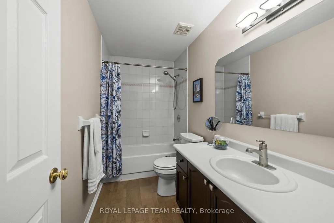
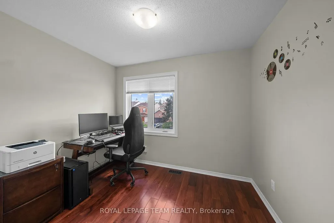
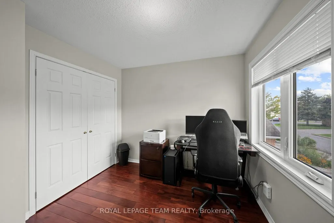
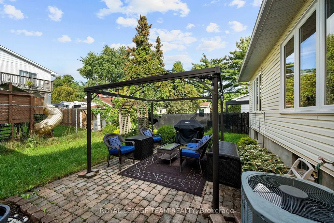
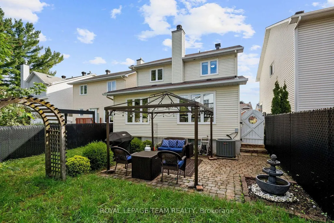
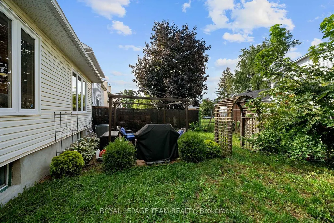
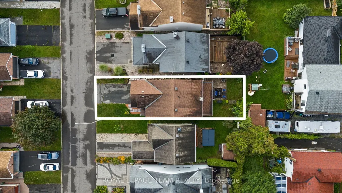
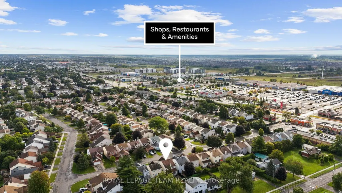
Welcome to 6524 Tooney Drive, a spacious 4-bedroom, 3-bathroom family home in an established Orléans neighbourhood where everyday convenience is right at your doorstep! Offering close to 2,300 sq. ft. of living space over two levels, a double-car garage and a layout designed with families in mind, this home has plenty of room to settle in and make it your own. The main level is bright and welcoming with hardwood flooring and generous living spaces throughout. The kitchen offers plenty of cabinetry and prep space, along with a separate eating area that opens into the family room, making it an easy space for busy mornings, family dinners and entertaining. A beautiful double-sided wood-burning fireplace connects the family and living rooms, adding warmth and character to both spaces. Upstairs, you'll find four well-sized bedrooms, including a spacious primary retreat with a custom walk-in closet and private 4-piece ensuite. Hardwood flooring continues throughout the second level, while the additional bedrooms offer plenty of flexibility for kids, guests or a home office. Outside, enjoy a private, fenced backyard with space to relax, play or entertain, plus the convenience of a double-car garage. The location is a standout! Tucked onto a quiet residential street while being just steps from the Innes Road corridor, you're close to schools, parks, transit, restaurants, groceries, shopping and everyday essentials. With Place d'Orléans, recreation and easy access throughout Ottawa's east end nearby, this is a fantastic opportunity to put down roots in a well-established Orléans community.
| Price History | |
|---|---|
| 9/10/2026 | Listed $719,900 |
General Features
| Sewer | Sewer |
|---|---|
| Cooling | Central Air |
| Roof | Asphalt Shingle |
| Architectural Style | 2-Storey |
| Pool Features | None |
| Construction Materials | Vinyl Siding |
| View | City,Clear |
| Heater Type | Forced Air |
| Parking Spaces | 4 |
| Property Subtype | Detached |
| Tax Year | 2026 |
| Lot Depth | 104.99 |
| PropertyFeatures | Rec./Commun.Centre,School Bus Route,School,Public Transit |
| County | Ottawa |
| New Construction | No |
| Property Type | Residential Freehold |
| Attached Garage | No |
| Facing Direction | West |
| Garage Y/N | Yes |
| Status | New |
| Directions | Innes to Frank Bender,Right onto Morningview,Right onto Tooney |
| City | Orleans - Convent Glen and Area |
| Senior Community Y/N | No |
| Lot Size Units | Feet |
| Property Attached Y/N | No |
| Tax Annual Amount | 5202.92 |
| Virtual Tour | https://listings.insideottawamedia.ca/sites/eaoyxkxy/unbranded |
| Standard Status | Active |
| Occupancy Type | Owner |
| Virtual Tour | https://listings.insideottawamedia.ca/sites/6524-tooney-dr-ottawa-on-k1c-7h1-28791091/branded |
| Legal Description | PT LT 20,RCP 905,PART 13,5R13966 ; GLOUCESTER |
Interior Features
| Interior Amenities | Auto Garage Door Remote,Carpet Free,Storage |
|---|---|
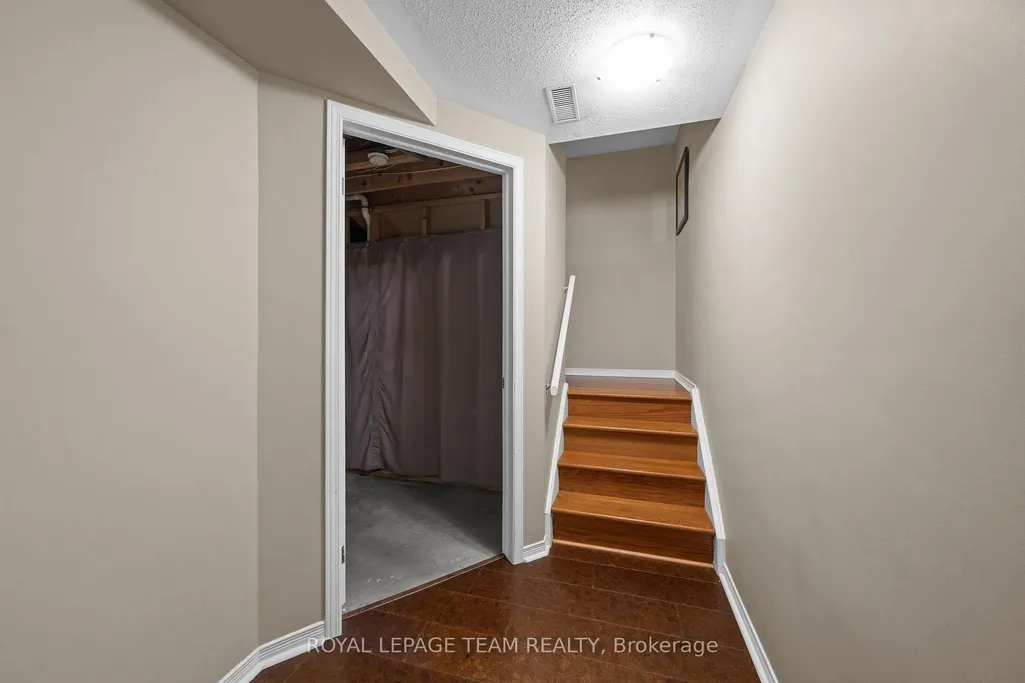
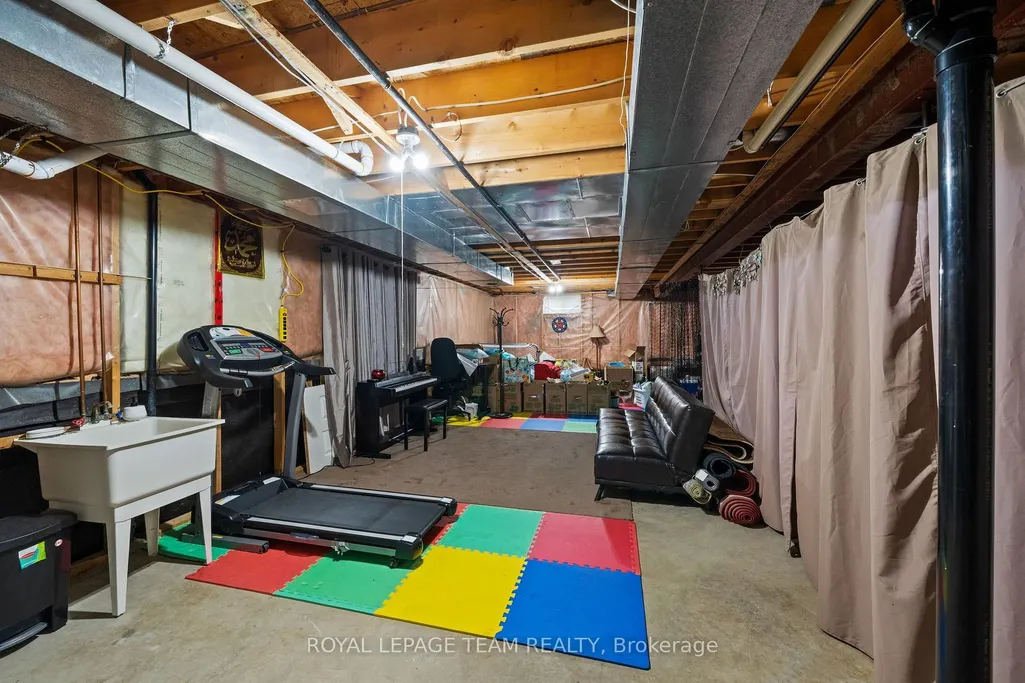
| Basement | Full,Unfinished |
| Fireplace Features | Living Room,Family Room,Natural Gas |
| Heat Source | Gas |
| Basement (Y/N) | No |
| Air Conditioning Y/N | No |
| Heating Y/N | No |
| Fireplace Y/N | Yes |
| Total Bedrooms | 4 |
| Elevator? | No |
| Total Baths | 3 |
| Bedrooms | 4 |
| Living Area Range | 2000-2500 |
Exterior Features
| Exterior Amenities | Deck,Privacy |
|---|---|
| Parking Features | Inside Entry,Private |
| Total Parking | 6.0 |
| Garage Type | Attached |
| Foundation Details | Concrete |
| Spa | No |
| Lot Size Source | MPAC |
| Waterfront Y/N | No |
| Covered Spaces | 2.0 |
Amenities
- Foreclosure
- Views
- Short Sale
- New Construction
- Adult 55+
- Lease To Own
- No Strata Fees
- Furnished
- Primary On Main
- Air Conditioning
- Seller Finance
- Green
- Fixer Upper
- Horse
- Golf
- Fireplace
- Deck
- Garage
- Basement
- Pool
Property vs Single Family Average in K1C 7H1
Price
Visits
In The Neighbourhood
Just Listed
Orleans - Convent Glen and Area
$ 859,000
6886 Edgar Brault Street
Orleans - Convent Glen And Area, ON K1C1L7
- Type
- Single Family
- Size
- 1,500 SqFt
- Rooms
- 3 Beds + 3 Baths
Just Listed
Orleans - Convent Glen and Area
$ 699,900
6651 Tooney Drive
Orleans - Convent Glen And Area, ON K1C6P7
- Type
- Single Family
- Size
- 1,500 SqFt
- Rooms
- 5 Beds + 4 Baths
Just Listed
Orleans - Convent Glen and Area
$ 749,900
6529 Tooney Drive
Orleans - Convent Glen And Area, ON K1C7G9
- Type
- Single Family
- Size
- 2,000 SqFt
- Rooms
- 3 Beds + 4 Baths
Orleans - Convent Glen and Area
$ 629,900
1349 Belcourt Boulevard S
Orleans - Convent Glen And Area, ON K1C1L8
- Type
- Single Family
- Size
- 1,100 SqFt
- Rooms
- 3 Beds + 2 Baths
Orleans - Convent Glen and Area
$ 699,900
1692 Toulouse Crescent
Orleans - Convent Glen And Area, ON K1C6K3
- Type
- Single Family
- Size
- 1,100 SqFt
- Rooms
- 3 Beds + 3 Baths
Orleans - Convent Glen and Area
$ 679,900
6536 Tooney Drive
Orleans - Convent Glen And Area, ON K1C7G9
- Type
- Single Family
- Size
- 1,500 SqFt
- Rooms
- 3 Beds + 3 Baths
Orleans - Convent Glen and Area
$ 625,000
1879 Belcourt Boulevard
Orleans - Convent Glen And Area, ON K1C4N3
- Type
- Single Family
- Size
- 1,500 SqFt
- Rooms
- 4 Beds + 4 Baths
Orleans - Convent Glen and Area
$ 789,900
1683 Des Perdrix Crescent
Orleans - Convent Glen And Area, ON K1C5E2
- Type
- Single Family
- Size
- 1,500 SqFt
- Rooms
- 3 Beds + 3 Baths
Orleans - Convent Glen and Area
$ 865,000
1557 Belcourt Boulevard
Orleans - Convent Glen And Area, ON K1C1M3
- Type
- Single Family
- Size
- 1,100 SqFt
- Rooms
- 4 Beds + 3 Baths
Orleans - Convent Glen and Area
$ 895,000
6803 Barsona Place
Orleans - Convent Glen And Area, ON K1C1J2
- Type
- Single Family
- Size
- 1,500 SqFt
- Rooms
- 4 Beds + 4 Baths

 All information deemed reliable but not guaranteed. All properties are subject to prior sale, change or withdrawal. Neither listing broker(s) or information provider(s) shall be responsible for any typographical errors, misinformation, misprints and shall be held totally harmless. Listing(s) information is provided for consumer's personal, non-commercial use and may not be used for any purpose other than to identify prospective properties consumers may be interested in purchasing. The data relating