
Address
1915 County Road 34 Highway, North Glengarry, ON
Price
$ 299,000
Property Attributes
- ID#X13518316
- TypeSingle Family
- Listing Status Active
- MunicipalityNorth Glengarry
- CityNorth Glengarry
- Area721 - North Glengarry (Lochiel) Twp
- Neighbourhood721 - North Glengarry (Lochiel) Twp
- Postal CodeK0C 1J0
- Style
- Price$ 299,000
- Bedrooms5
- Bathrooms1
- Half Bathrooms0
Data Source:
Canadian Real Estate Association (CREA)
Property Description
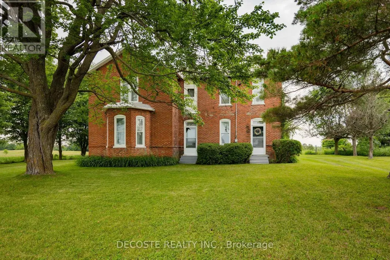
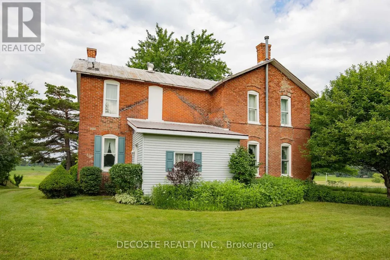
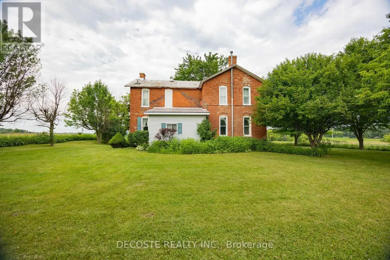
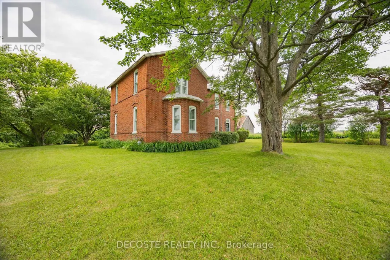
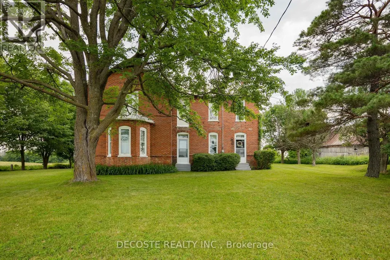
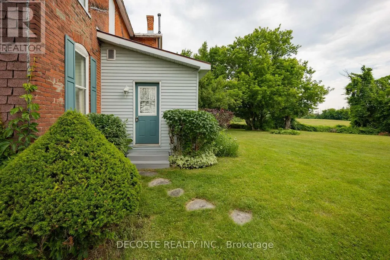
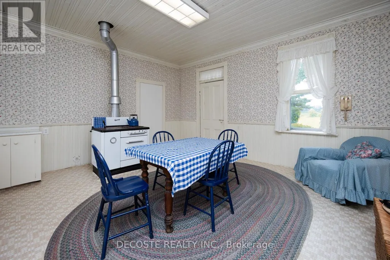
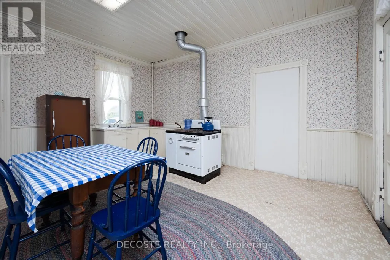
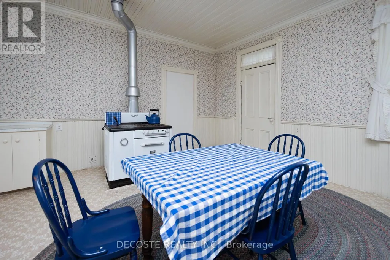
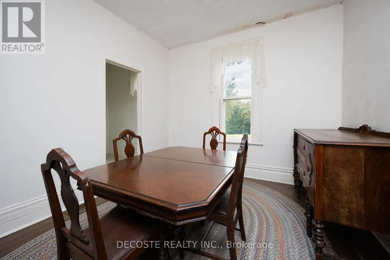
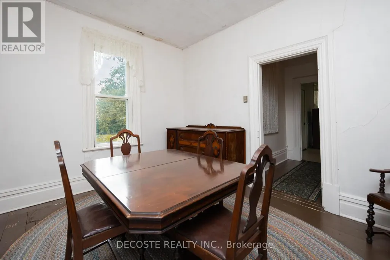
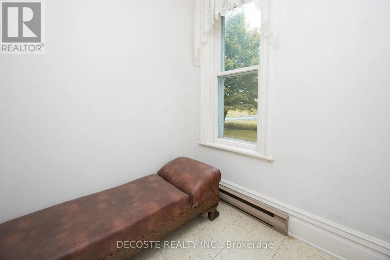
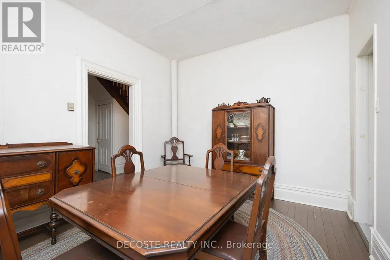
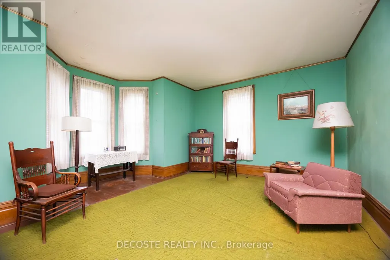
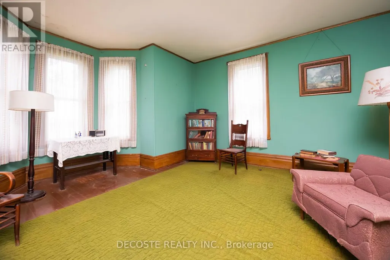
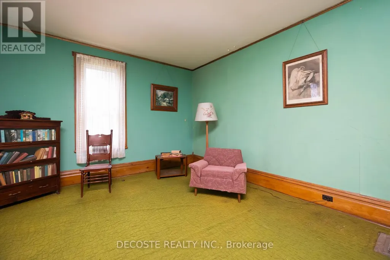
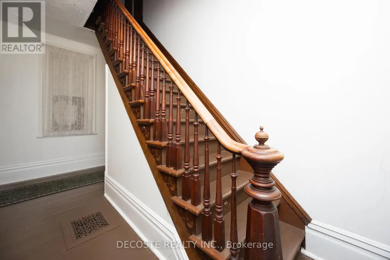
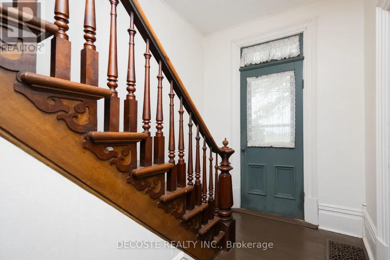
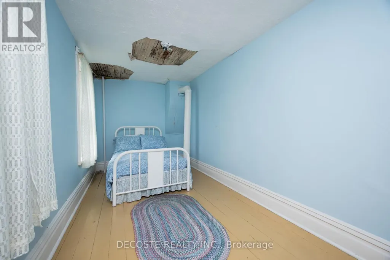
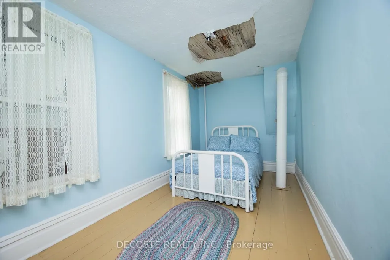
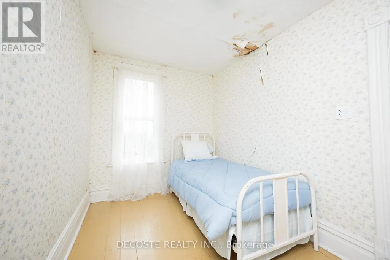
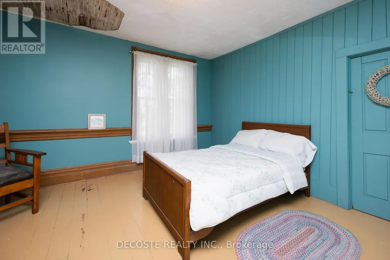
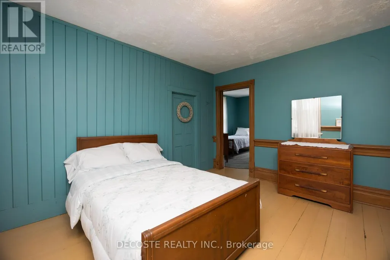
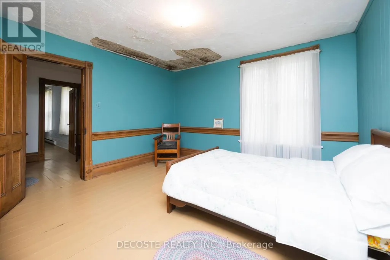
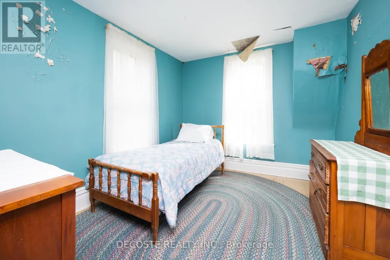
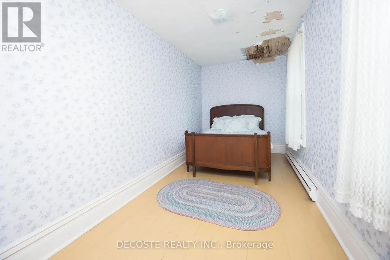
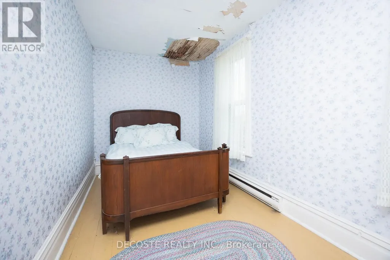
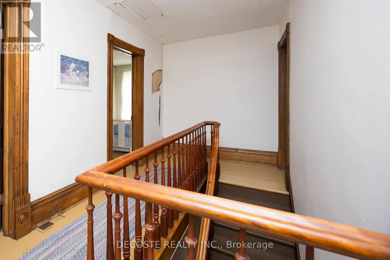
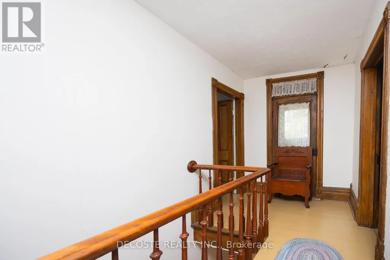
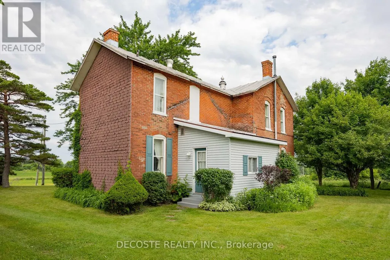
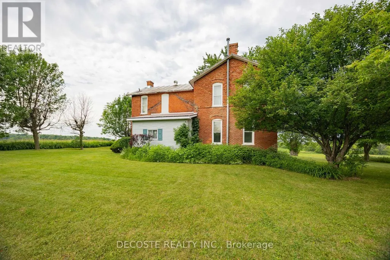
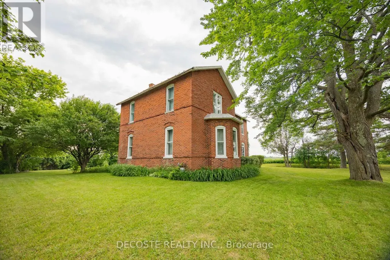
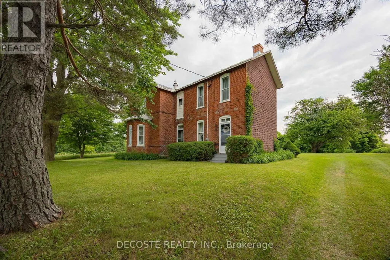
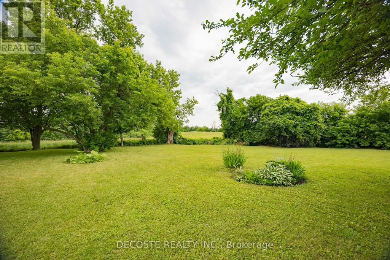
Own a Piece of Glengarry's History! Built in 1890 and proudly owned by the same family for 136 years, this landmark Victorian brick home has stood the test of time. While it requires some TLC, the right renovations and vision could restore this beautiful residence to its former grandeur. Step inside and discover soaring ceilings on both levels, wide original mouldings, solid wood doors, hardwood floors throughout, a stunning original wooden staircase, and a bright second-floor landing with its original railing and large windows that fill the home with natural light. Set on a hill, the property benefits from a consistently dry basement, while natural gas service provides an economical heating source during the winter months. This is an ideal opportunity for a handyman, restoration enthusiast, or anyone dreaming of bringing a historic country home back to life. Properties with this character, history, and potential are becoming increasingly rare-don't miss your chance to make this Glengarry landmark your own. (id:7434)
General Features
| Features | Rolling, Lane, Dry, Hilly |
|---|---|
| Property Type | Single Family |
| Zoning Description | Ag |
| CommunityName | 721 - North Glengarry (Lochiel) Twp |
| Building Age | 100+ years |
| Building Appliances | Water Heater, Freezer, Stove, Refrigerator |
| Building Cooling Type | None |
| Location Description | Cross Streets: Hwy 34 & Kenyon Concession 8. ** Directions: From Alexandria, travel North on Hwy 34 approximately 10km. Property on East side. |
| Parking Space Total | 5 |
| Foundation Type | Stone |
| Building Type | House |
| Ownership Type | Freehold |
| Building.StoriesTotal | 2 |
Interior Features
| Building Fireplace Present | False |
|---|---|
| Building Heating Type | Forced air |
| Building Heating Fuel | Natural gas |
| Basement Development | Unfinished |
| Basement Type | Full, N/A (Unfinished) |
| Construction Style Attachment | Detached |
| Construction Style | Seasonal |
| Living Area Range | 1500 |
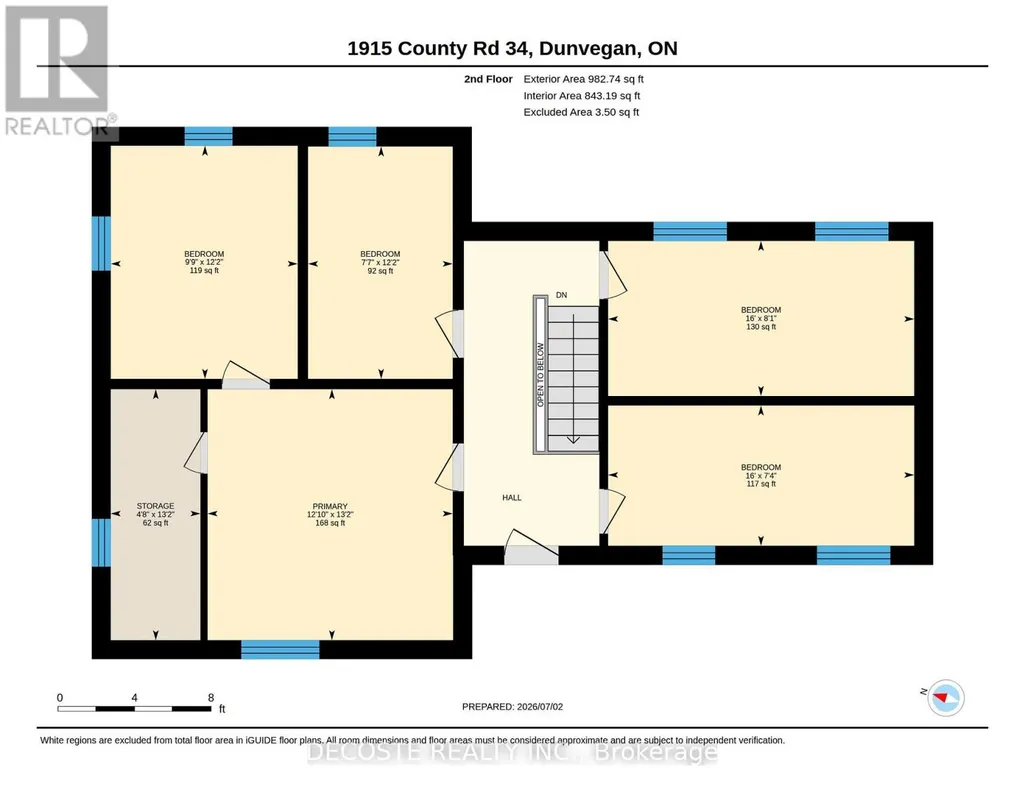
| Bedrooms | 5 |
Exterior Features
| ViewType | View |
|---|---|
| Landscape Features | Landscaped |
| Sewer | Septic System |
| Exterior Finish | Brick |
Room Details
| Room | Dimensions | Level | Flooring | Details |
|---|---|---|---|---|
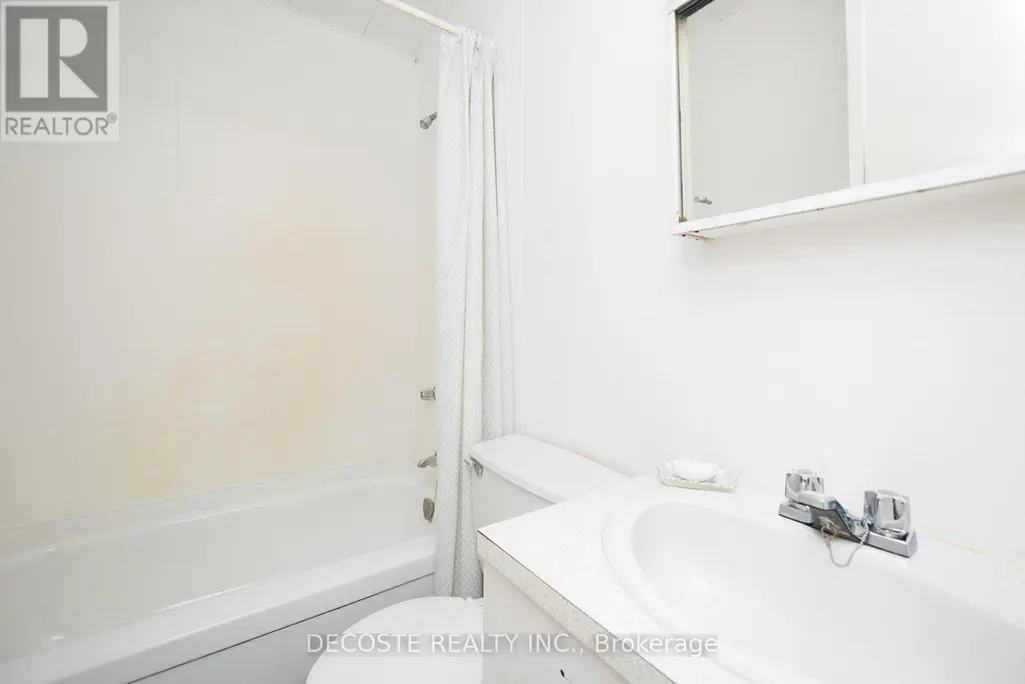
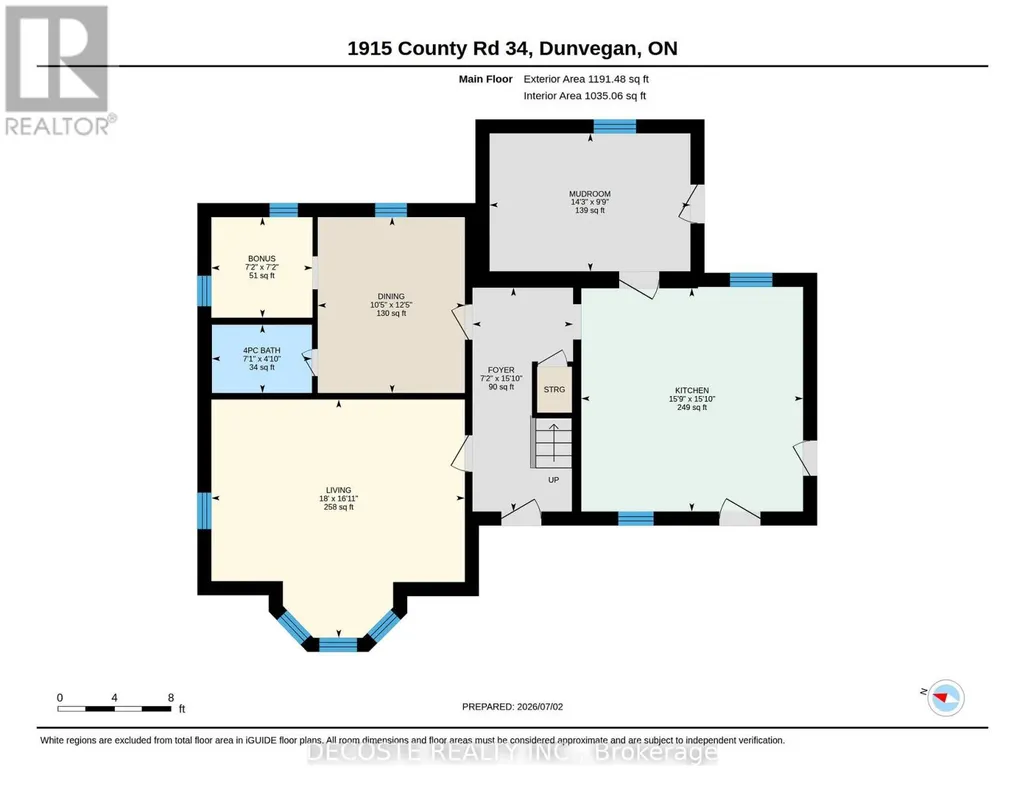
| Bathroom | 1.47 m x 2.16 m | Main level | 2.16 m | |
| Bedroom 2 | 3.7 m x 2.31 m | Second level | 2.31 m | |
| Bedroom 3 | 2.24 m x 4.88 m | Second level | 4.88 m | |
| Bedroom 4 | 3.72 m x 2.98 m | Second level | 2.98 m | |
| Bedroom 5 | 2.47 m x 4.88 m | Second level | 4.88 m | |
| Dining room | 3.8 m x 3.18 m | Main level | 3.18 m | |
| Foyer | 4.83 m x 2.17 m | Main level | 2.17 m | |
| Kitchen | 4.82 m x 4.79 m | Main level | 4.79 m | |
| Living room | 5.15 m x 5.47 m | Main level | 5.47 m | |
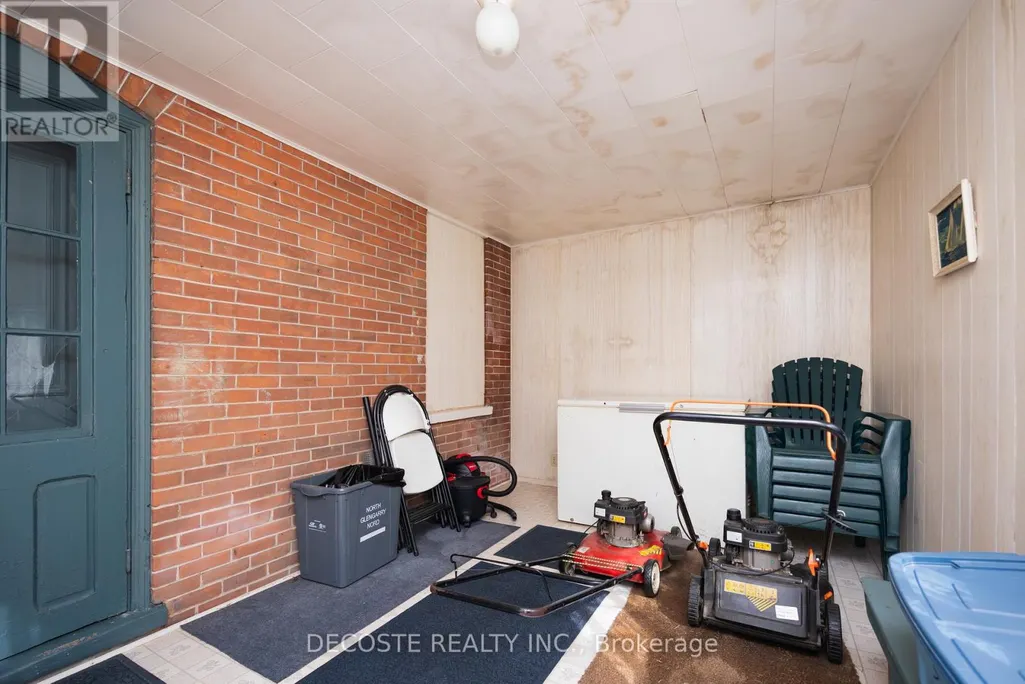
| Mud room | 2.98 m x 4.34 m | Main level | 4.34 m | |
| Other | 2.17 m x 2.18 m | Main level | 2.18 m | |
| Primary Bedroom | 4 m x 3.91 m | Second level | 3.91 m |
Amenities
- Views
- New Construction
- Adult 55+
- Lease To Own
- No Strata Fees
- Furnished
- Primary On Main
- Air Conditioning
- Seller Finance
- Green
- Fixer Upper
- Horse
- Golf
- Fireplace
- Deck
- Garage
- Basement
- Pool

Property vs Single Family Average in K0C 1J0
Price
In The Neighbourhood
Just Listed
North Glengarry
$ 379,900
22215 Laggan-glenelg Road
North Glengarry, ON K0B1E0
- Type
- Single Family
- Rooms
- 2 Beds + 1 Baths
EXIT REALTY MATRIX
North Glengarry
$ 749,900
2720 Wylie Road
North Glengarry, ON K0B1H0
- Type
- Single Family
- Rooms
- 3 Beds + 1 Baths
POWER MARKETING REAL ESTATE INC.
North Glengarry
$ 350,000
21630 Laggan-glenelg Road
North Glengarry, ON K0B1E0
- Type
- Single Family
- Rooms
- 4 Beds + 1 Baths
LPT REALTY

 All information deemed reliable but not guaranteed. All properties are subject to prior sale, change or withdrawal. Neither listing broker(s) or information provider(s) shall be responsible for any typographical errors, misinformation, misprints and shall be held totally harmless. Listing(s) information is provided for consumer's personal, non-commercial use and may not be used for any purpose other than to identify prospective properties consumers may be interested in purchasing. The data relating