
Address
A & B - 46 William Street E, North Glengarry, ON
Price
$ 529,900
Property Attributes
- ID#X13219536
- TypeSingle Family
- Listing Status Active
- MunicipalityNorth Glengarry
- CityNorth Glengarry
- Area719 - Alexandria
- Neighbourhood719 - Alexandria
- Postal CodeK0C 1A0
- StyleBungalow
- Price$ 529,900
- Bedrooms2+2
- Bathrooms3
- Half Bathrooms0
Data Source:
Canadian Real Estate Association (CREA)
Property Description
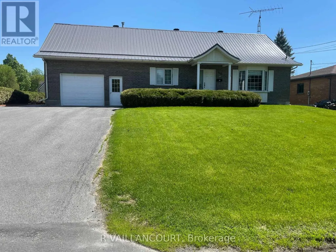
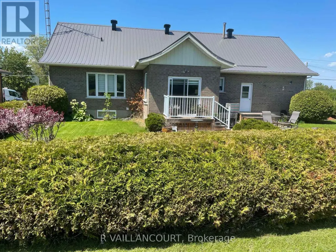
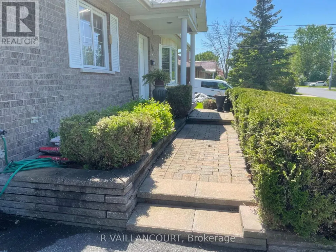
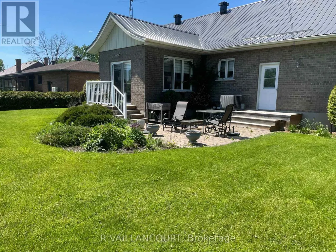
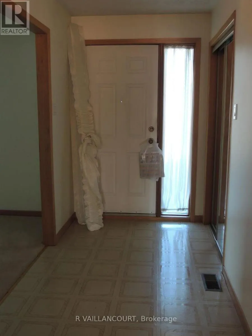
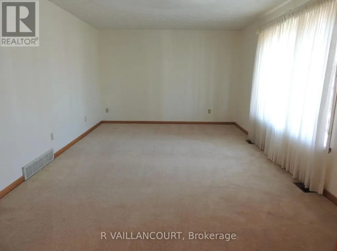
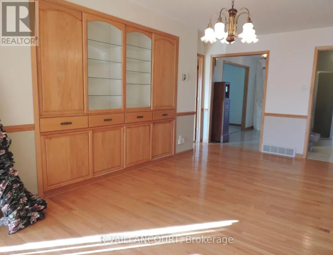
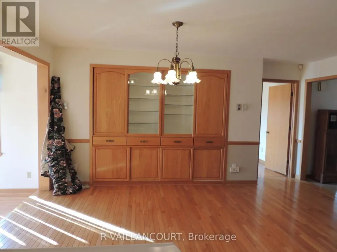
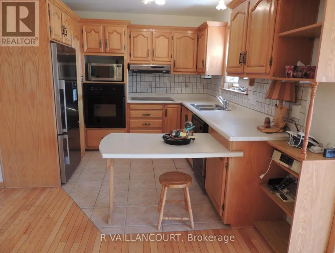
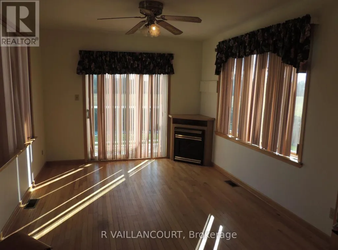
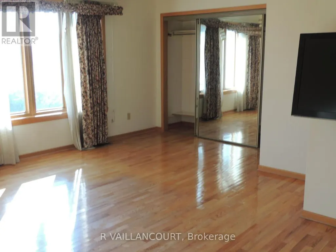
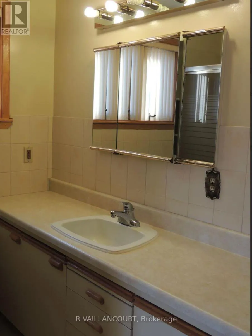
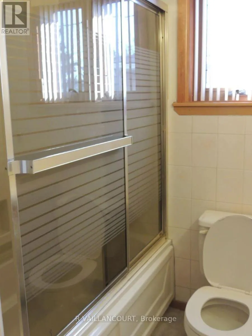
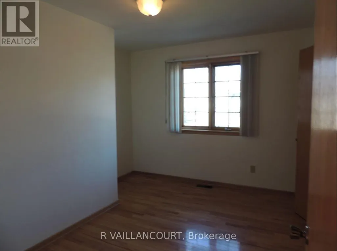
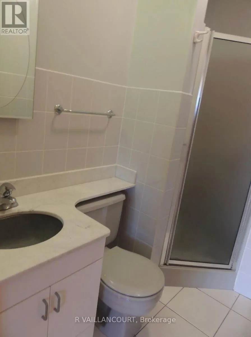
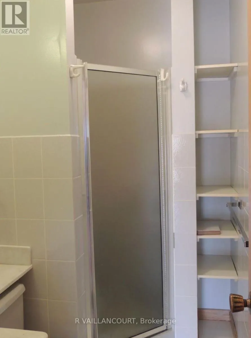
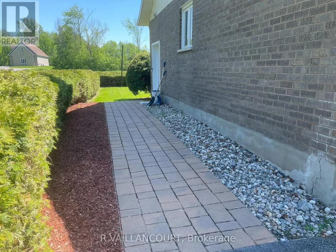
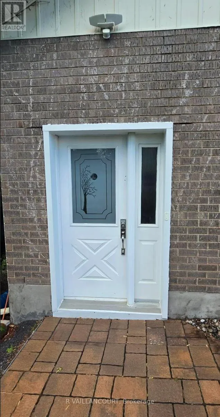
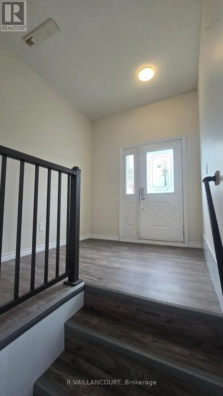
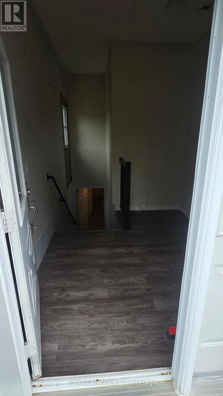
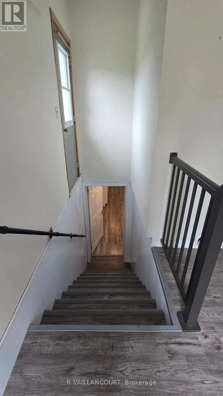
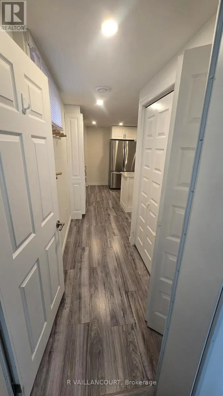
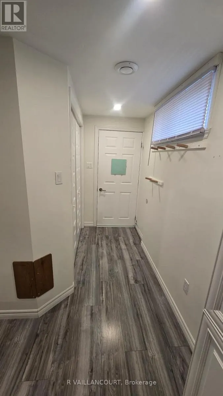
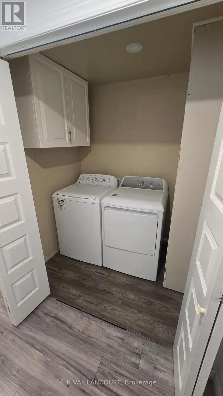
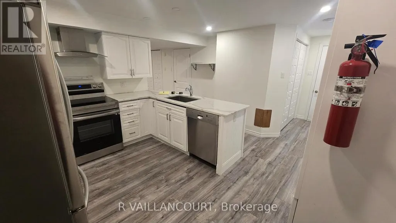
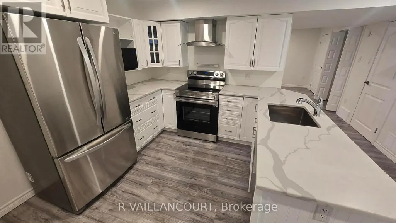
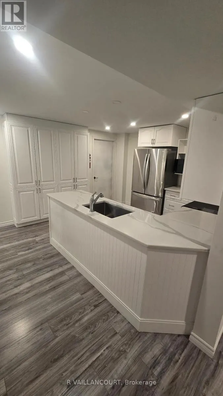
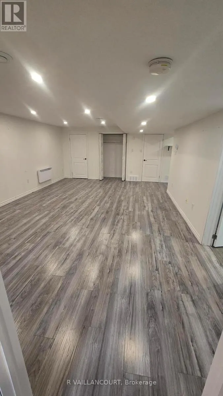
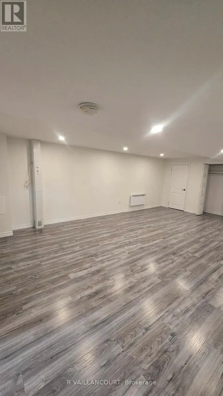
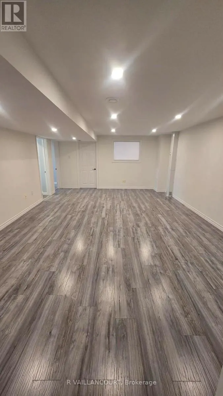
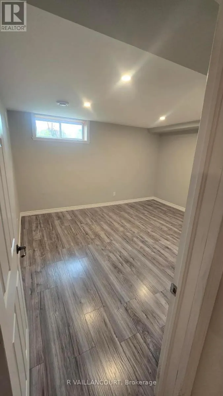
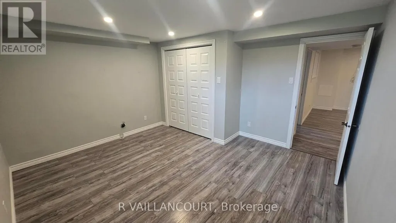
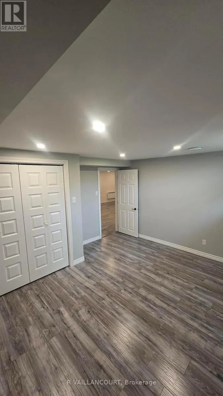
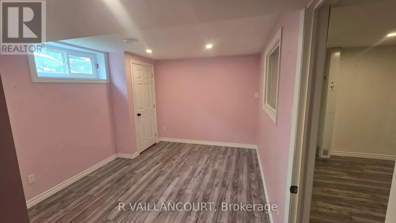
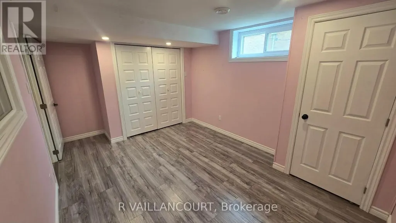
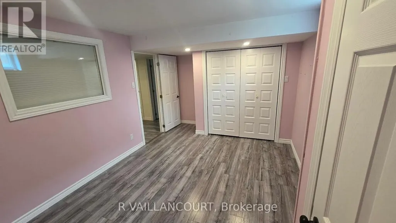
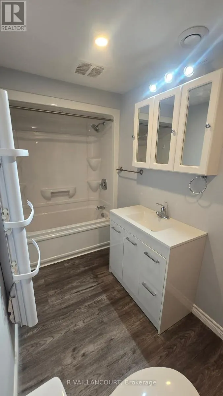
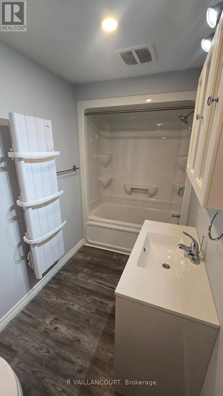
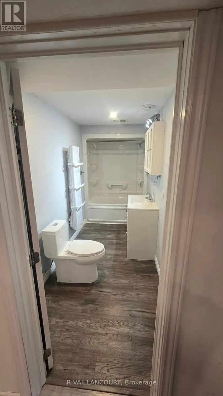
EXCELLENT REVENUE PROPERTY: Alexandria town, south end location, ideally located and within a short walking distance and close to all major amenities, we offer you this immaculate 1422 sq. ft. 2 bedroom open concept brick energy efficient bungalow, new metal roof. Main level mostly hardwood floors, well appointed kitchen, dining area /built-in china cabinet, 4 season sun room/gas fireplace and access to rear deck, living room, master bed with 4 pce bath (theraputic tub), 2nd bed., 3 pce bath, ample storage area , laundry area plus an attached insulated single car garage. Rent the lower level or have a spacious un law suite for extra income. Professionally finished apartment with separate private side entrance which offers a 2 bed. legal apartment, modern cook-in kitchen,/ granite counter top , laundry area, very spacious combination dining & living room (15 x 23), storage area and much more. Efficient gas heat and ac throughout. Located on an extra wide lot, double paved driveway ( 4 car parking), interloc front walkway & side entrance, rear back yard completely landscaped and to ensure your privacy all cedar hedged-in. Vacant possession for both units is August 1st. Lower level is now vacant. Ideal set up for a family to live on the upper floor and rent the basement apartment for extra income or an in law suite. Yours to decide! HURRY....THIS ONE WON'T LAST LONG....... (id:7434)
General Features
| Property Type | Single Family |
|---|---|
| Zoning Description | Residential |
| CommunityName | 719 - Alexandria |
| Building Age | 31 to 50 years |
| Building Amenities | Fireplace(s), Separate Heating Controls |
| Building Appliances | Garage door opener remote(s), Oven - Built-In, Range, Water meter, Window Coverings |
| Building Architectural Style | Bungalow |
| Building Basement Features | Apartment in basement, Separate entrance |
| Building Cooling Type | Central air conditioning, Air exchanger |
| Location Description | Cross Streets: Main Street South. ** Directions: From Main St. South to William St. ( In front of Tim Horton ). |
| Parking Space Total | 4 |
| Foundation Type | Concrete |
| Building Type | House |
| Ownership Type | Freehold |
| Building.StoriesTotal | 1 |
Interior Features
| Building Fireplace Present | True |
|---|---|
| Building Fireplace Total | 1 |
| Building Heating Type | Forced air |
| Building Heating Fuel | Natural gas |
| Basement Type | N/A, Full, N/A |
| Construction Style Attachment | Detached |
| Living Area Range | 1100 |
| Bedrooms | 2+2 |
Exterior Features
| Structure | Deck, Patio(s) |
|---|---|
| Sewer | Sanitary sewer |
| Exterior Finish | Brick |
Room Details
| Room | Dimensions | Level | Flooring | Details |
|---|---|---|---|---|
| Bathroom | 2.13 m x 1.22 m | Ground level | 1.22 m | |
| Bedroom | 4.815 m x 4.815 m | Ground level | 4.815 m | |
| Bedroom 2 | 3.66 m x 3.048 m | Ground level | 3.048 m | |
| Dining room | 3.029 m x 3.23 m | Ground level | 3.23 m | |
| Foyer | 3.04 m x 2.44 m | Ground level | 2.44 m | |
| Furnace | 1.67 m x 4.67 m | Lower level | 4.67 m | |
| Kitchen | 2.946 m x 3.048 m | Ground level | 3.048 m | |
| Laundry room | 1.37 m x 1.67 m | Lower level | 1.67 m | |
| Living room | 5.41 m x 3.66 m | Ground level | 3.66 m | |
| Other | 3.96 m x 3.048 m | Lower level | 3.048 m | |
| Sunroom | 3.81 m x 3.29 m | Ground level | 3.29 m |
Amenities
- Views
- New Construction
- Adult 55+
- Lease To Own
- No Strata Fees
- Furnished
- Primary On Main
- Air Conditioning
- Seller Finance
- Green
- Fixer Upper
- Horse
- Golf
- Fireplace
- Deck
- Garage
- Basement
- Pool

Property vs Single Family Average in K0C 1A0
Price
In The Neighbourhood
Just Listed
North Glengarry
$ 424,000
121 St. George Street W
North Glengarry, ON K0C1A0
- Type
- Single Family
- Rooms
- 4 Beds + 1.5 Baths
REAL BROKER ONTARIO LTD., BROKERAGE
North Glengarry
$ 189,000
259 Bishop Street N
North Glengarry, ON K0C1A0
- Type
- Single Family
- Rooms
- 2 Beds + 1 Baths
ROYAL LEPAGE INTEGRITY REALTY
North Glengarry
$ 540,000
3875 County Road 45 Road W
North Glengarry, ON K0C1A0
- Type
- Single Family
- Rooms
- 5 Beds + 2 Baths
EXIT REALTY MATRIX
North Glengarry
$ 499,000
54 Victoria Street W
North Glengarry, ON K0C1A0
- Type
- Single Family
- Rooms
- 3 Beds + 1.5 Baths
ROYAL LEPAGE PERFORMANCE REALTY
North Glengarry
$ 405,000
76 Kincardine Road W
North Glengarry, ON K0C1A0
- Type
- Single Family
- Rooms
- 4 Beds + 2 Baths
REAL BROKER ONTARIO LTD., BROKERAGE
North Glengarry
$ 595,000
238 Bishop Street S
North Glengarry, ON K0C1A0
- Type
- Single Family
- Rooms
- 4 Beds + 2.5 Baths
REAL BROKER ONTARIO LTD., BROKERAGE
North Glengarry
$ 449,900
185 Dominion Street N
North Glengarry, ON K0C1A0
- Type
- Single Family
- Rooms
- 3 Beds + 2 Baths
RE/MAX AFFILIATES MARQUIS LTD.
North Glengarry
$ 299,900
19 Kenyon Street W
North Glengarry, ON K0C1A0
- Type
- Single Family
- Rooms
- 4 Beds + 3 Baths
EXP REALTY
North Glengarry
$ 279,900
49 Lochiel Street E
North Glengarry, ON K0C1A0
- Type
- Single Family
- Rooms
- 2 Beds + 1 Baths
RE/MAX DELTA REALTY
North Glengarry
$ 449,500
55 Kenyon Street E
North Glengarry, ON K0C1A0
- Type
- Single Family
- Rooms
- 3 Beds + 1.5 Baths
REAL BROKER ONTARIO LTD., BROKERAGE
North Glengarry
$ 435,000
63 Kincardine Street W
North Glengarry, ON K0C1A0
- Type
- Single Family
- Rooms
- 3 Beds + 2 Baths
REAL BROKER ONTARIO LTD., BROKERAGE
North Glengarry
$ 399,900
448 Dominion Street S
North Glengarry, ON K0C1A0
- Type
- Single Family
- Rooms
- 2 Beds + 2 Baths
REALTY EXECUTIVES PLUS LTD.

 All information deemed reliable but not guaranteed. All properties are subject to prior sale, change or withdrawal. Neither listing broker(s) or information provider(s) shall be responsible for any typographical errors, misinformation, misprints and shall be held totally harmless. Listing(s) information is provided for consumer's personal, non-commercial use and may not be used for any purpose other than to identify prospective properties consumers may be interested in purchasing. The data relating